
Refeel Projects.
A curated selection of completed work across residential, commercial, hospitality and retail spaces, together
with bespoke furniture.
Residential · Office · Retail · F&B · Hospitality · Architecture · Furniture
Residential · Homes composed around the rhythm of daily life.
Office · Workplaces designed for focus, presence and purpose.
Retail · Stores with a distinct identity and a considered layout.
F&B · Restaurants and cafés, from concept to service.
Hospitality · Spaces composed for guests and for daily operation.
Architecture · Architectural design and building projects.
Office · Workplaces designed for focus, presence and purpose.
Furniture · Bespoke pieces and built-in cabinetry

 |  |  |  |
|---|---|---|---|
 |  |  |  |
Proportion, Material, Light.
Residential · Office · Retail · F&B · Hospitality · Architecture · Furniture


Sapore Cambodia
Sapore Cambodia is designed as a sequence of rooms with different moods, held together by warm timber, woven fibre, brass, stone and ceramic.
The main dining hall is built around one long counter and striped banquette,
so the room reads as a single shared table.
A coffered timber ceiling, dark columns and garden views set the scene, with lemon trees, a wall of hand-painted plates and woven pendants on brass arms adding warmth. The private dining room is narrow and symmetrical. An arched, softly backlit feature wall in warm gold draws the eye down the marble-topped table, while framed black-and-white photographs of Cambodian landmarks root the room in place.
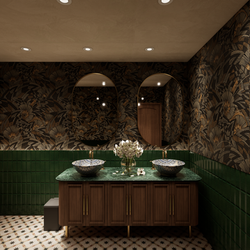
The washroom is treated as part of the experience. Botanical wallpaper, glazed green tile, a patterned floor, a walnut vanity and a hand-painted basin make it a richer, darker surprise after the airy hall. Together, the spaces move from open and social, to intimate, to unexpected, while staying one place.
A Premium F&B / Restaurant


Private Villa
This residence is composed around light, stone and sculpted detail, with cream marble, warm timber and brass running from the living hall to the dining room.
The living hall is double-height and fully glazed, so the garden trees become part of the room. Curved sofas gather beside a grand piano on polished marble, while a sweeping staircase with backlit marble treads curves through
the space.
The entrance is marked by a shallow pool with two elephant sculptures and a falling curtain of glass beads, and by a backlit marble wall with a single red sculptural bench as its one bold accent. The dining room upstairs is darker and more intimate. Walnut panelling, a starlit ceiling and a sculptural ribbon pendant surround a long brass-based table, with a plaster relief of banana leaves and a glass-fronted wine wall adding depth.
The rooms shift from bright and open below to warm and enclosed above, linked by stone, timber and brass.
A Premium Private Villa / Residential